
Layouts That Connect Every Outdoor Feature
Hardscape Design in Chandler for properties where traffic flow, seating areas, and visual balance need planning before construction begins
A well-planned hardscape layout determines where guests walk without cutting across planted beds, where seating clusters form around a firepit without crowding the grill prep area, and how patio edges meet turf or gravel transitions without leaving awkward gaps. WHAT Luxury Landscapes LLC approaches hardscape design in Chandler by mapping circulation paths, defining gathering zones, and coordinating material changes so each outdoor feature relates to the others instead of appearing as isolated additions. Design decisions made on paper prevent the rework that happens when a patio gets built too small or a pathway dead-ends without connecting to the side yard.
The planning process evaluates sight lines from interior rooms, sun and shade patterns at different times of day, and how monsoon runoff moves across the property so drainage doesn't funnel toward foundation walls or pool in seating areas. Material selection during design affects construction feasibility because some stone types require thicker base layers or specialized cutting tools that change project timelines and costs.
Discuss your outdoor priorities and property conditions through a free project estimate.
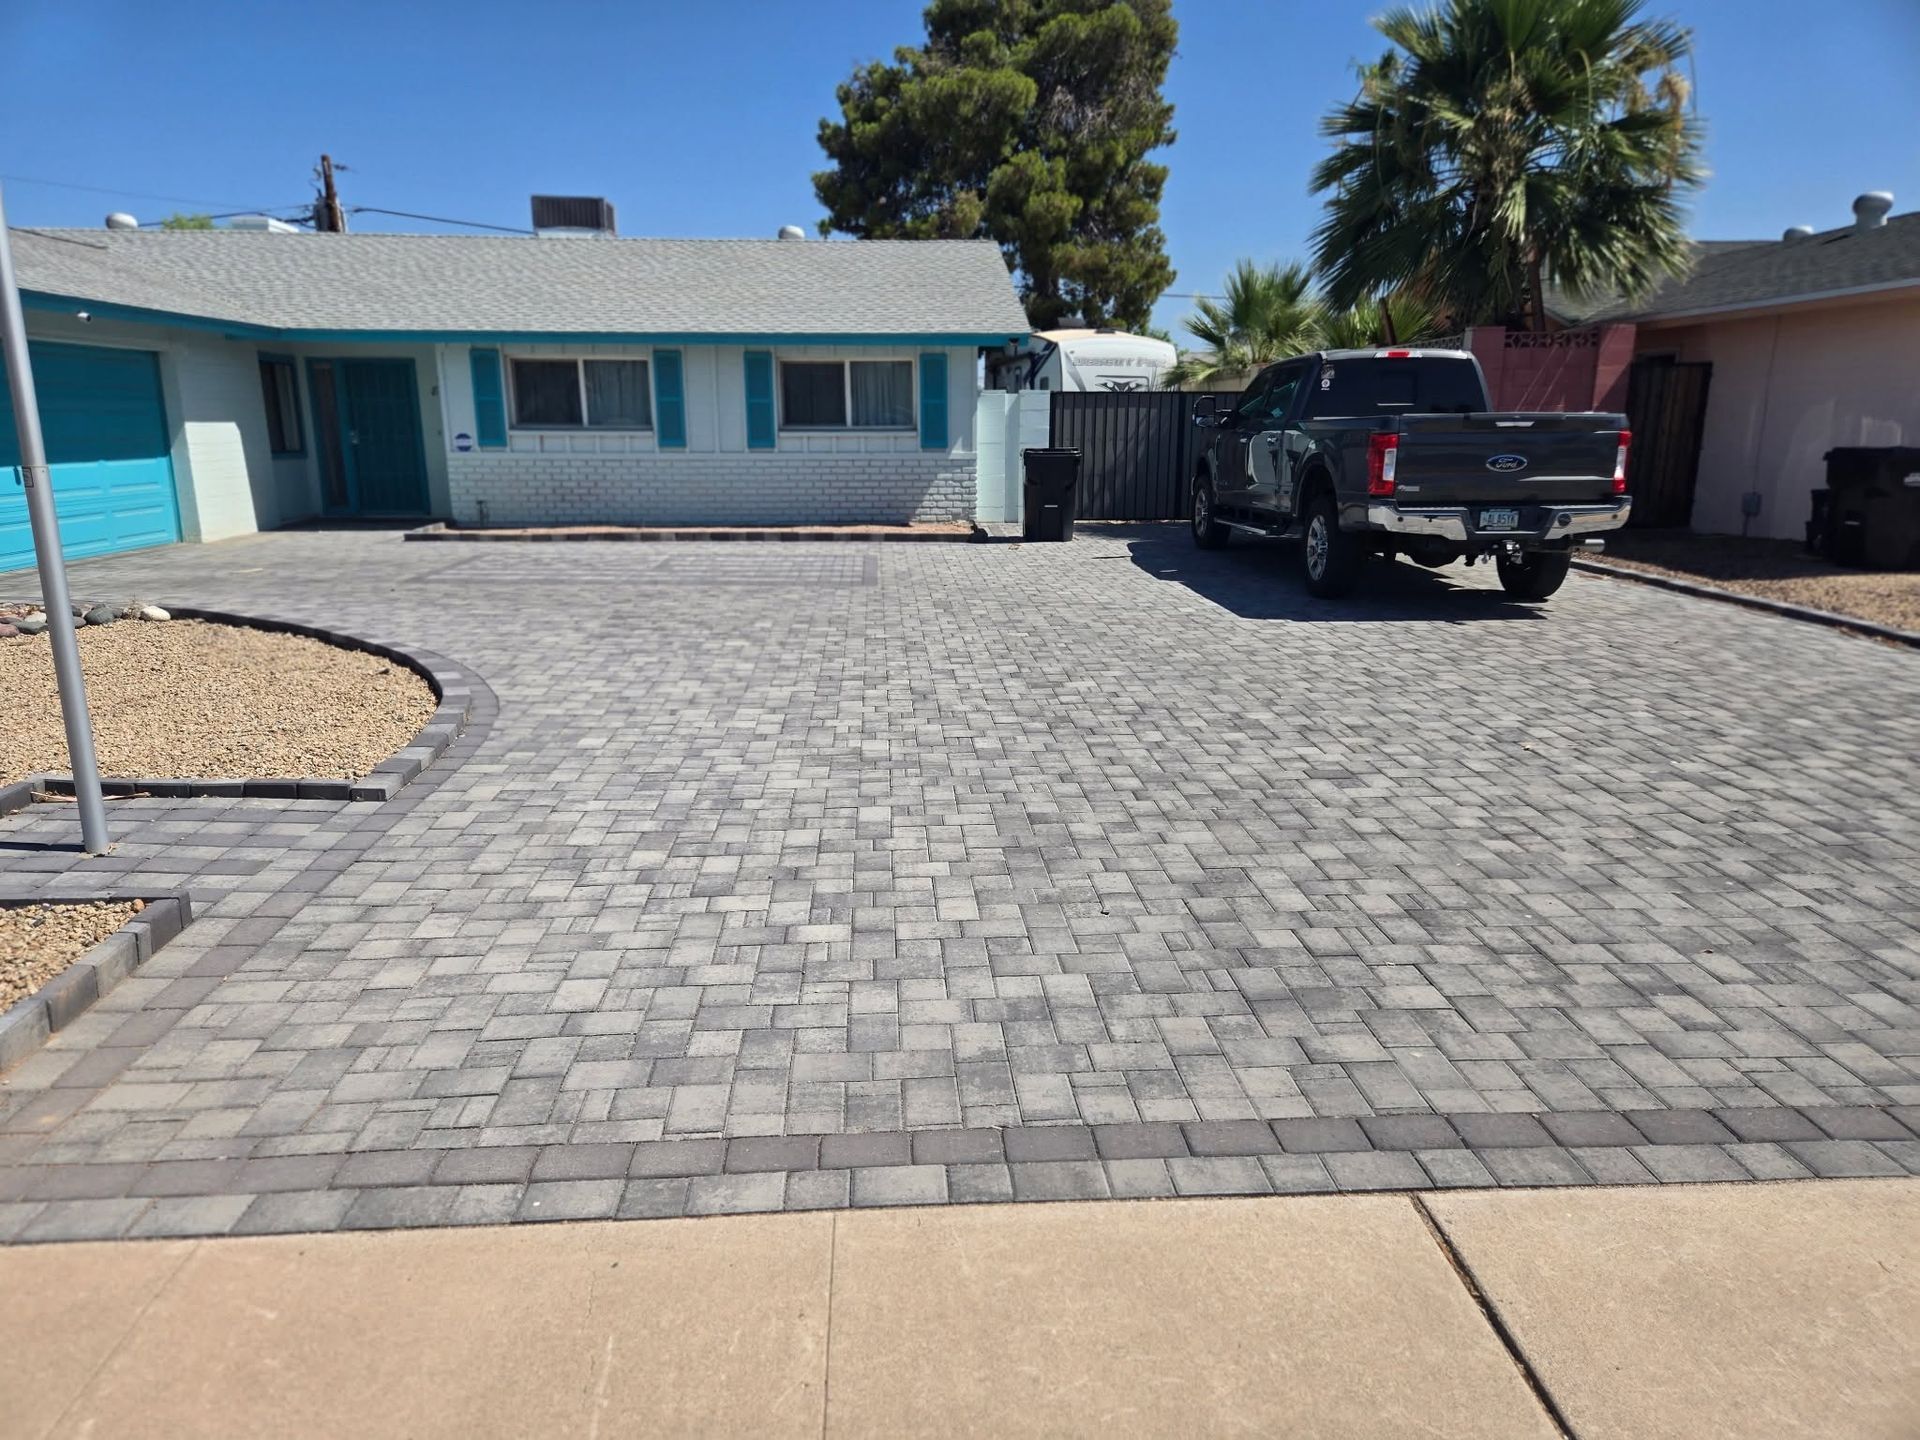
Why Coordinated Planning Prevents Costly Changes
Design work establishes dimensions, grades, and material transitions before excavation starts, which means the crew knows where electrical conduit needs to route under pavers for lighting, where gas lines will penetrate hardscape for grill hookups, and where irrigation zones will border patio edges. Layout drawings show how a twelve-foot-wide patio relates to a thirty-inch grill island and whether a curved path works better than a straight walkway given existing tree locations and property lines.
After design approval, you'll see a layout that balances open space with defined areas, accommodates furniture arrangements without blocking pathways, and places focal features like firepits where they draw attention without interfering with traffic flow. Material choices appear in context so you can evaluate how pavers, natural stone, and decomposed granite complement each other rather than clash or create visual confusion.
The design phase addresses layout, material relationships, and feature placement, but does not include structural engineering for retaining walls over four feet or hydraulic calculations for drainage systems requiring permits. Changes after construction starts add costs because crews must remove completed work, adjust base layers, and reinstall materials that were already placed according to the original plan.
Common Questions About Outdoor Space Planning
Chandler homeowners preparing for outdoor projects often need guidance on how design decisions affect final results and what options suit their specific property.
What information helps during the design consultation?
Photos of outdoor spaces you like, a list of features you want to include, and notes about how you plan to use the area provide direction for layout options that match your priorities.
How does Arizona climate influence design choices?
Desert heat concentrates on west-facing surfaces during summer afternoons, so seating areas planned for those zones need shade structures or orientation that minimizes direct sun exposure during peak entertainment hours.
What's the difference between design and installation estimates?
Design services establish layout, materials, and feature placement before construction, while installation estimates cover labor, materials, and timeline for building what the design specifies.
When should lighting and irrigation planning happen?
Those systems get designed alongside hardscape layouts because conduit and pipe routes need to avoid paver base layers and material transitions must accommodate fixture mounting locations.
How detailed do plans need to be before construction starts?
Drawings should specify dimensions, material types, pattern orientation, and grade changes so the crew can execute without stopping to make design decisions that affect surrounding features.
WHAT Luxury Landscapes LLC plans outdoor spaces through detailed communication about your goals, property conditions, and how each feature relates to the overall layout. Contact us to request a free estimate and begin discussing your project.